项目名称:蘭园(5-2-303)
项目地点:浙江·湖州
项目面积:144平方米
完成时间:2023.02
设计公司:许罗民空间设计
本案位于浙江湖州,在本案结构分析时,这件房子有这较大面积的阳台以及设备阳台,这一些对于空间中来说,属于灰色空间,对于设计来讲,这些区域的空间较为鸡肋。设计师经过考察与分析过后,在保留了足够的设备空间的情况下,将大部分的阳台保留到了室内,消除了空间中的灰色空间,并将空间内部进行拓展,域进一步的把功能区扩大,利用上每一处的空间,让空间存在着他的意义。
This case is located in Huzhou, Zhejiang Province. In the structural analysis of this case, this project has a large area of balconies and equipment balconies, and the indoor space scale is a little crowded. After investigation and analysis, the designer kept most of the balconies in the interior, expanded the interior of the space, further expanded the functional area, and made use of every space, so that the space has its meaning.
▼改动前,before modification
▼平面图,ichnography
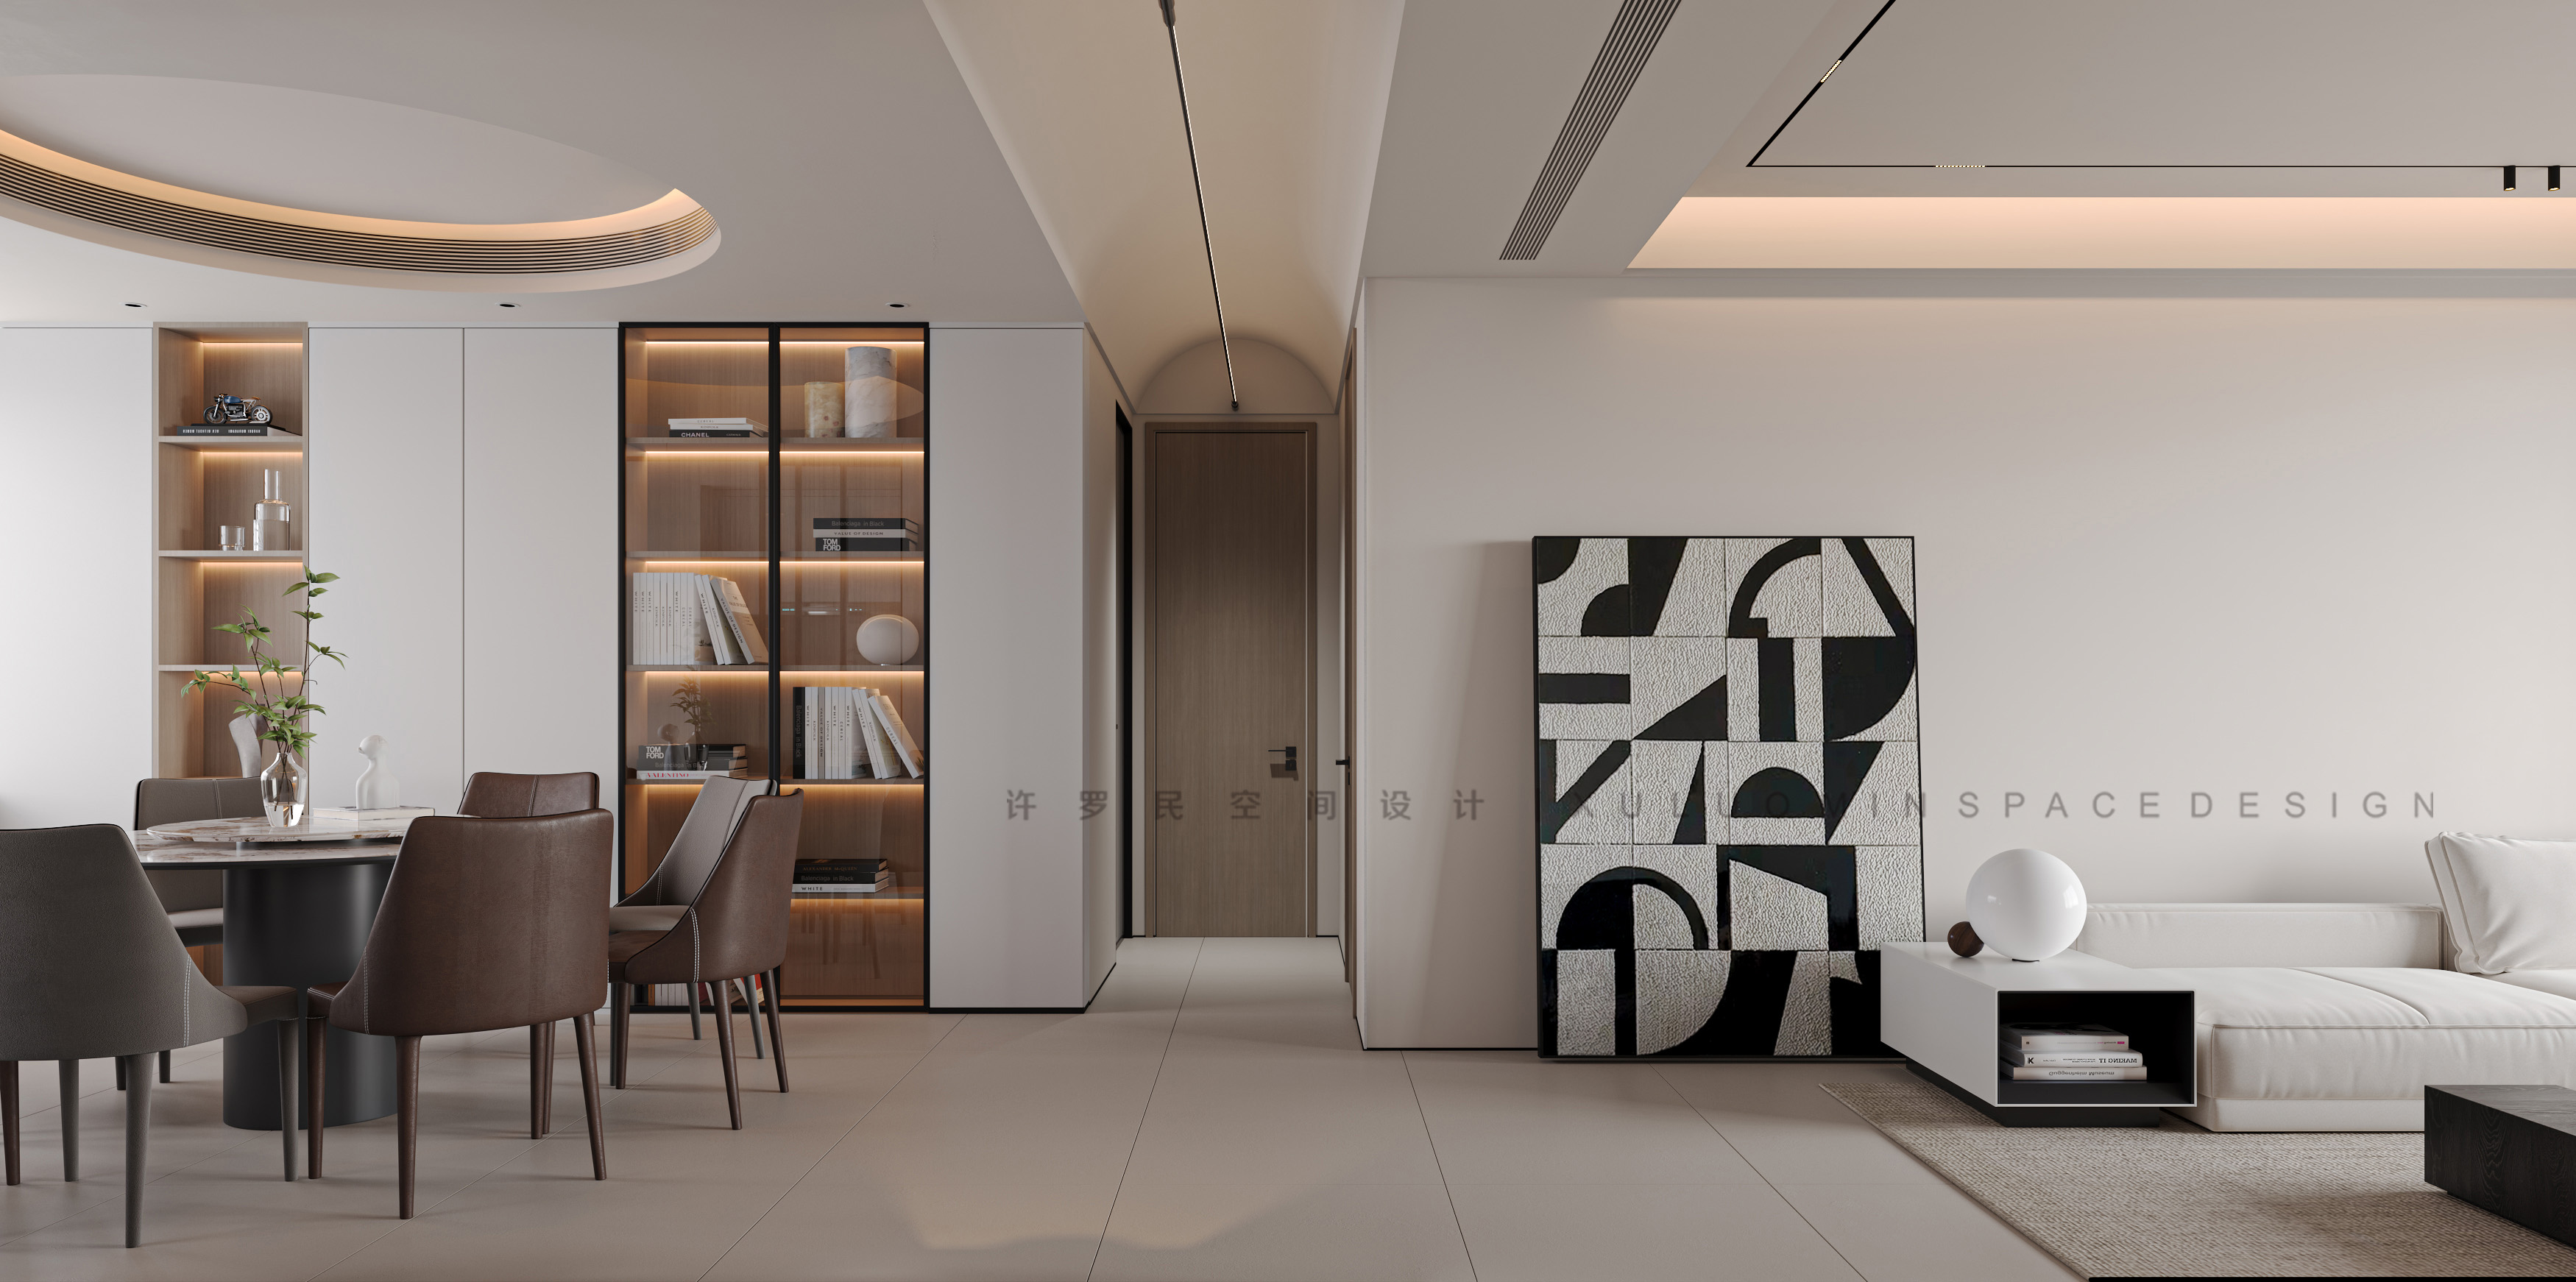
在简单轮廓的空间整体中,入宅即映入眼帘的裸色主色调,缀以贴合白色木饰面,还原源自生活的温柔肌理,这毫不费力的真实与高级感,为其注入现代美学的精神内核。步入玄关,视觉重心便被通透的玄关柜所吸引,木与石两种材质的叠加让白色有了更具象的艺术表现方式,在灯光的映衬下,是富有仪式感的艺术品,更是一种打破常规的玩心与勇气,生活的意趣总来自一些不经意的细节。过道与玄关通过玄关柜进行划分,设计师运用透景的方式,透过玄关柜的缝隙,观察到屋内,给每一个入户的人们一种强大的震撼。
In the overall space with simple outline, the main color of nude meets the eye when entering the house. It is decorated with white wood veneer to restore the gentle texture from life, which infuses the spirit core of modern aesthetics into it with an effortless sense of truth and advanced. When you step into the porch, your visual focus will be attracted by the transparent porch cabinet. The superposition of wood and stone gives white a more concrete artistic expression. Against the background of the light, it is a work of art full of ritual sense, but also a kind of play heart and courage breaking the rules. Passageway and porch are divided by porch cabinets. The designer uses the way of panoramic view to observe the room through the gaps in the porch cabinets, which gives a powerful shock to everyone entering the house.

去除多余隔墙的开放式形态贯穿在公共区域中,将环境与建筑的天然优势最大化,释放空间的风度。空间的流畅性豁然开朗,视野可以蔓延至整层楼的观景面,裸色肌理的界面在漫溢的阳光下通透生辉,感受到随性的慵懒和治愈的活力。过道柔和圆角的穹顶,在布局上将客厅与餐厅进行简单的区分,顶部的拱形造型顶使空间变得更加开阔富有层次感,弧形的穹顶结合天际灯让一切看起来如此地舒适与和谐。
The open form that removes the excess partition wall runs through the public area, maximizes the natural advantages of the environment and architecture, and releases the grace of the space. The fluency of the space suddenly becomes clear, and the vision can spread to the viewing surface of the whole floor. The interface of the nude texture is transparent and bright in the overflowing sunshine, and you can feel the relaxed laziness and healing vitality. The dome with soft rounded corners in the aisle simply divides the living room and dining room in layout. The arched roof at the top makes the space more open and hierarchical. The arched dome combined with the sky light makes everything look so comfortable and harmonious.
▼玄关看向过道,the porch looks out onto the passage
无碍相通的客餐厅整合之外,阳台与客厅亦经由大落地窗而融为一体。由于现场本身的建筑结构问题,设计师选择采用在流畅的空间中运用强化领域感的手法,室内box的形式犹如取景框一般,将窗外美景自然“框”进室内,纱帘的奶油雾感在光影下平添流动的视觉美感。
In addition to the seamless integration of the guest dining room, the balcony and living room are also integrated through the large French Windows. Due to the architectural structure of the site itself, the designer chose to use the method of strengthening the sense of domain in the smooth space. The form of indoor box is like a viewfinder frame, which naturally "frames" the beautiful scenery outside the window into the room. The creamy fog feeling of gauze curtain adds a flowing visual beauty under the light and shadow.
▼客厅,living room
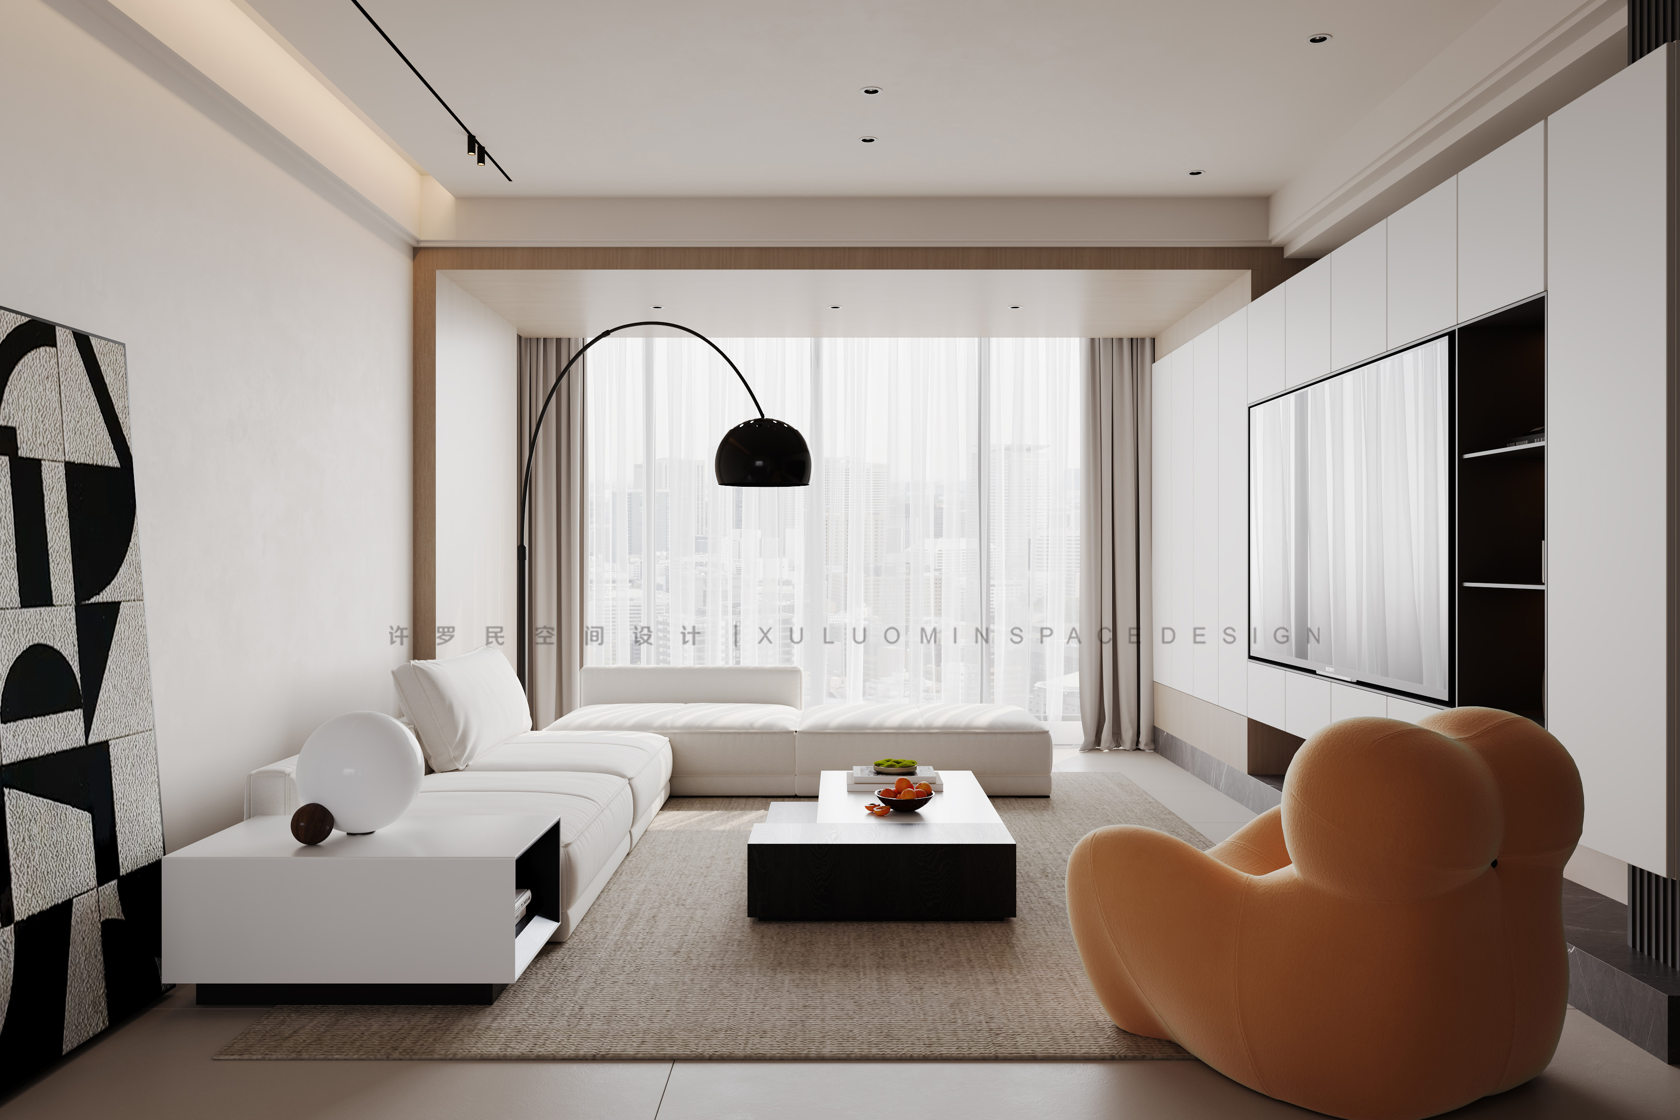
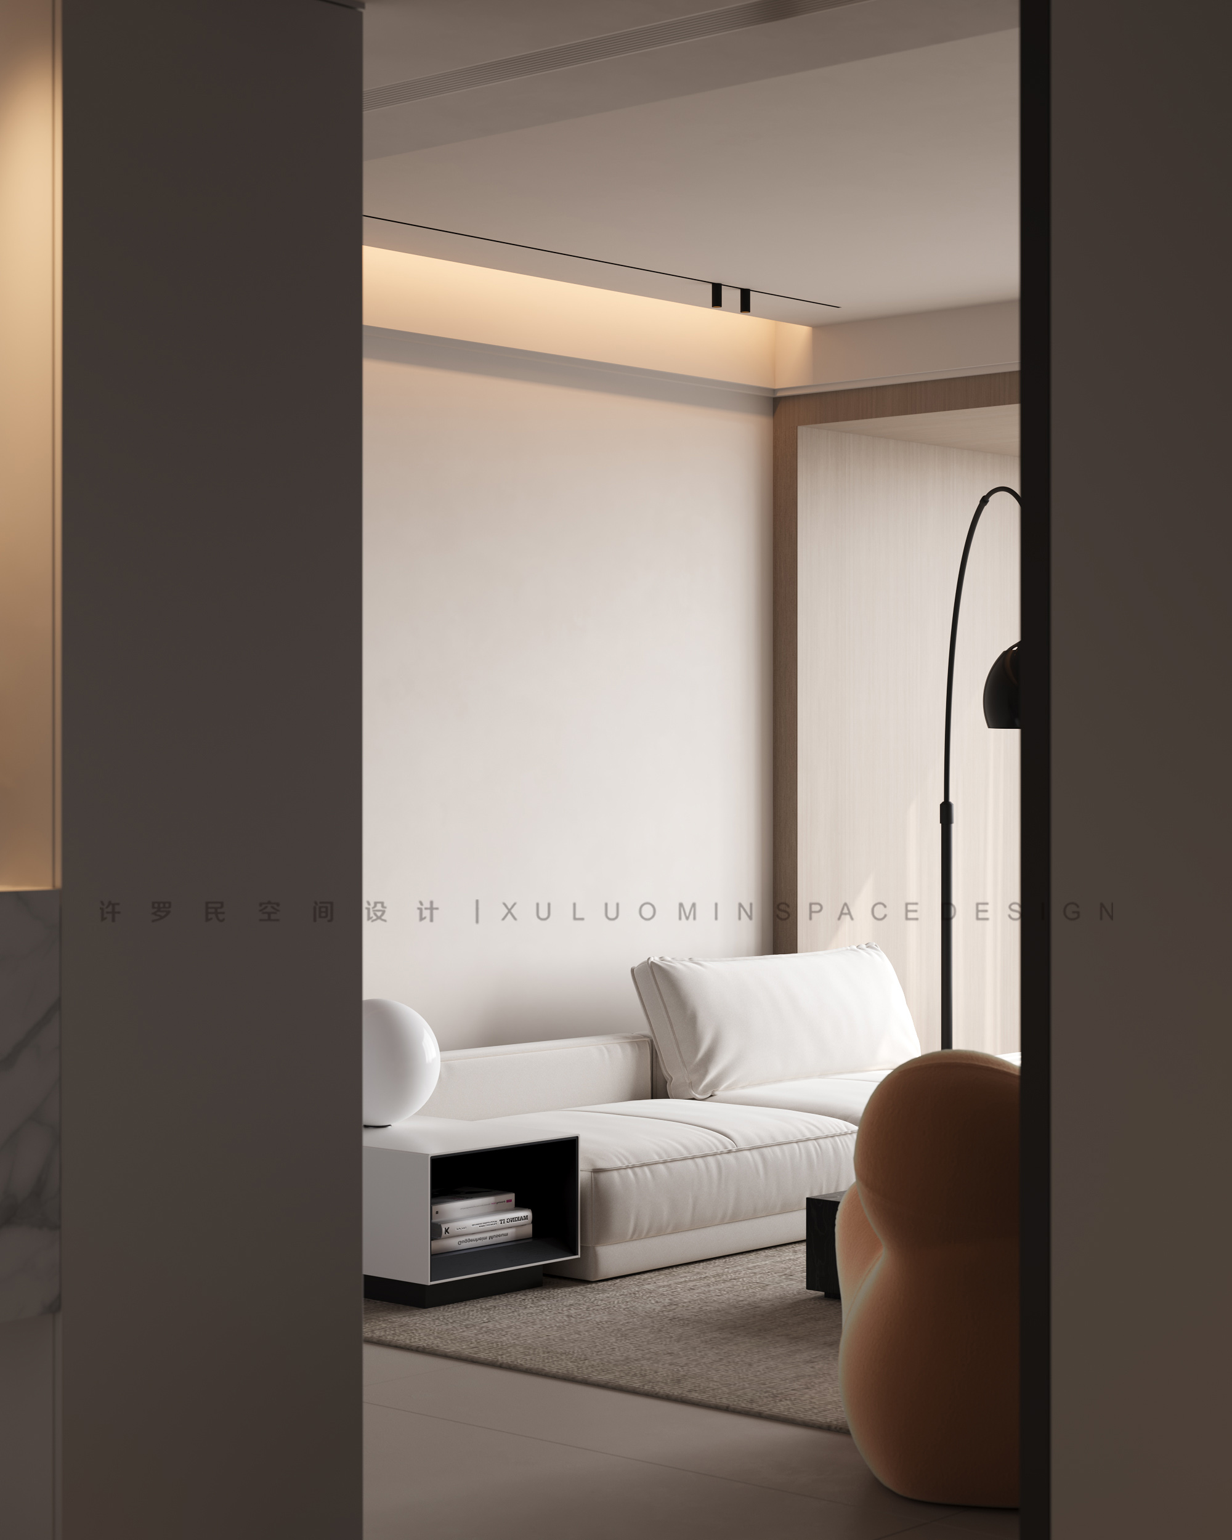
在人与空间尺度的关系中,较小的空间使人感到舒适惬意,像鸟儿躺在巢中一样舒适,而较大的空间又能使人抒发情感的共鸣,像旷野奔袭一样畅快。设计师将Box与其他公共空间巧妙的融合,让空间的流动性更为自由,使人在空间中身体与情感都能得以双双释放。
In the relationship between human and spatial scale, a small space makes people feel comfortable, as comfortable as a bird lying in its nest, while a larger space can make people express emotional resonance, as free as a wild rush. The designer cleverly integrates Box with other public Spaces, making the space more free in mobility and releasing people physically and emotionally in the space.
▼沙发背景,sofa background
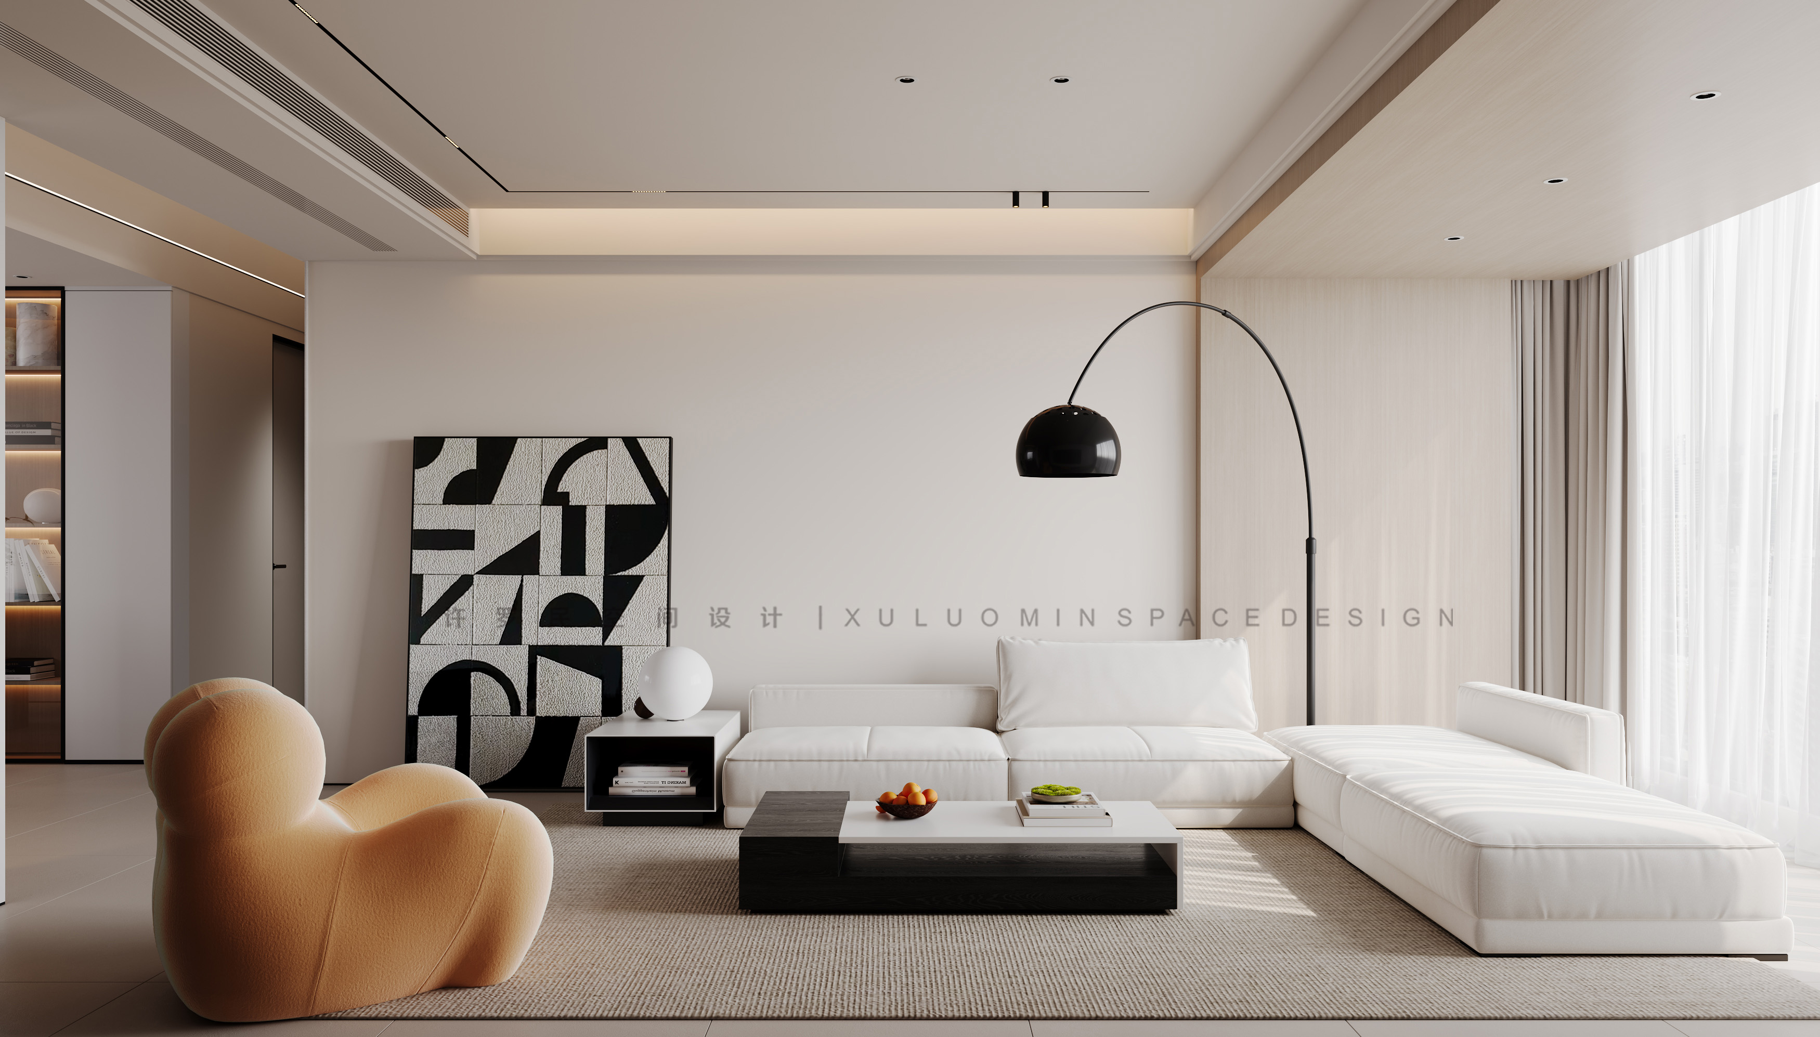
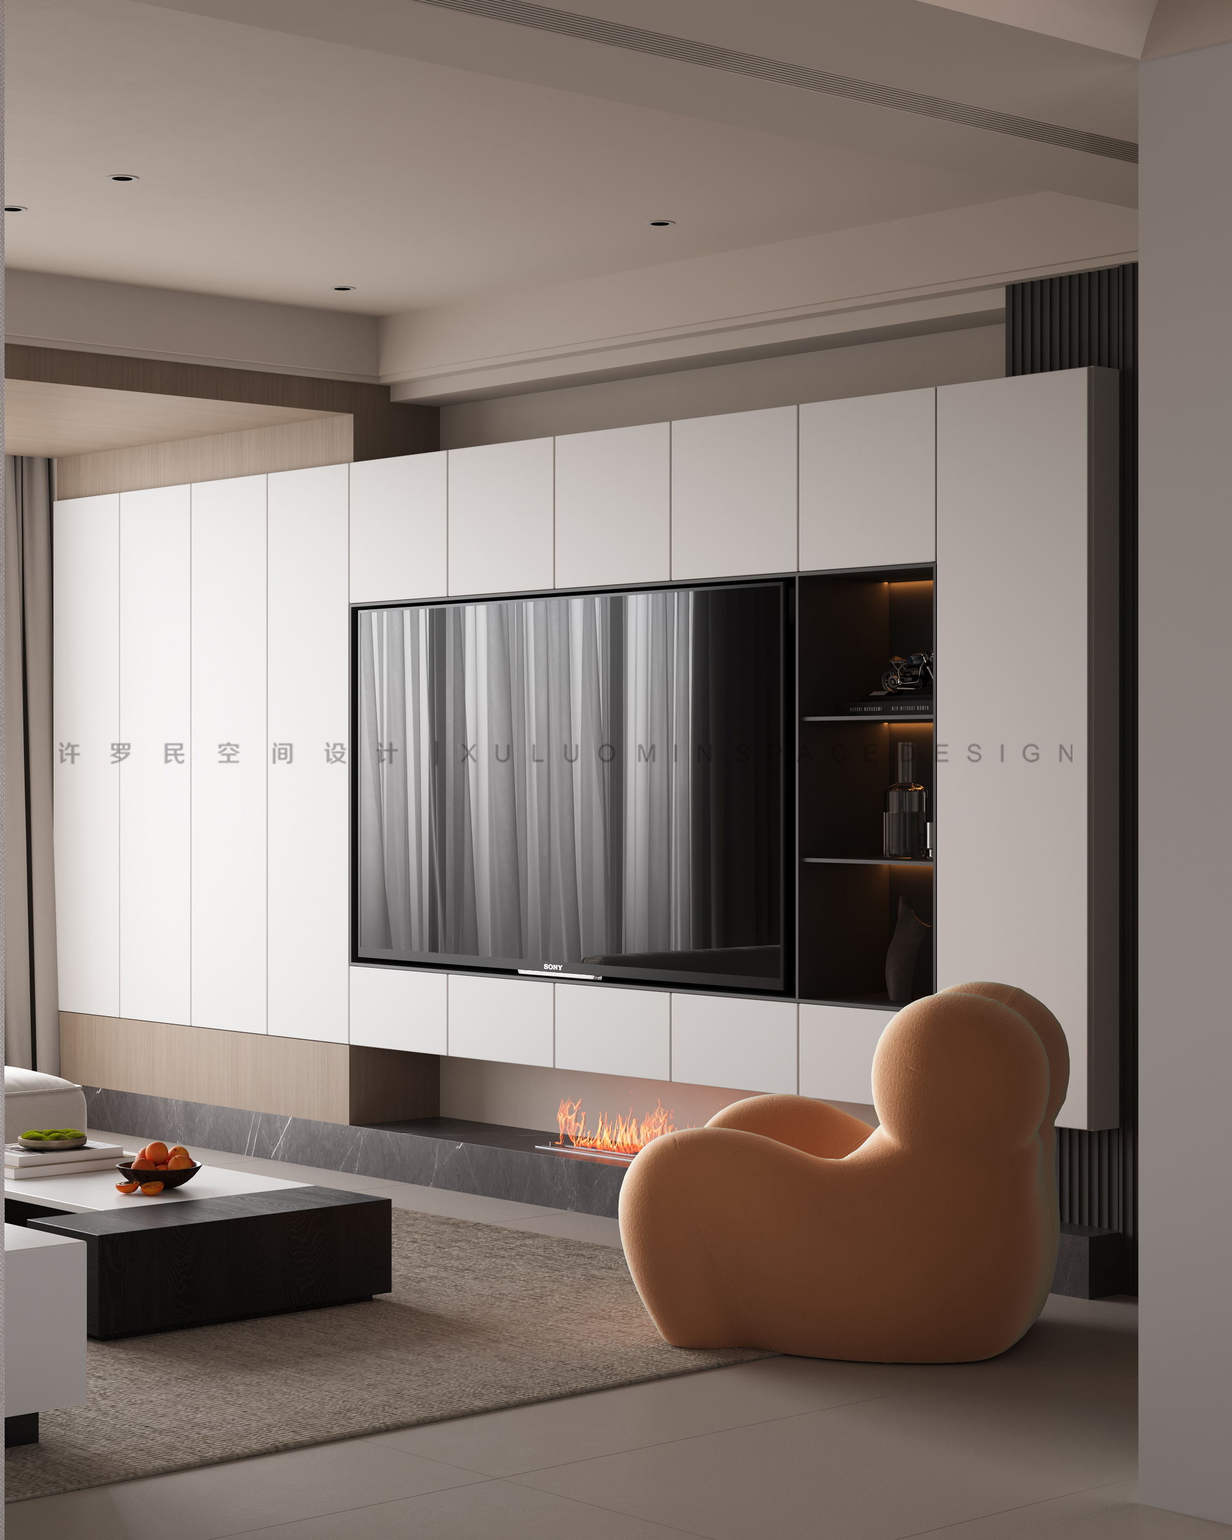
黑色的木质格栅面完美的将客卧的隐形门隐藏其中,穿插在白色柜体之间,公共空间内确实足够合理的收纳空间,设计师巧妙的借取客卧的空间,给予客厅空间足够的收纳功能,白色柜体向box延伸,与box想交融,最大程度的增加空间的延展性与连贯性。三种不同的颜色代表着三个各不相同的平面,这些平面相互交错、相互穿插,使得电视背景具有趣味又满足了空间收纳的需求。
The black wooden grilling surface perfectly hides the invisible door of the guest bedroom and intersperses it between the white cabinet body. The public space is indeed reasonable enough storage space. The designer cleverly borrods the space of the guest bedroom to give the living room enough storage function. The three different colors represent three different planes, which interlace and intersperse each other, making the TV background interesting and satisfying the needs of space storage.
▼电视背景,TV background
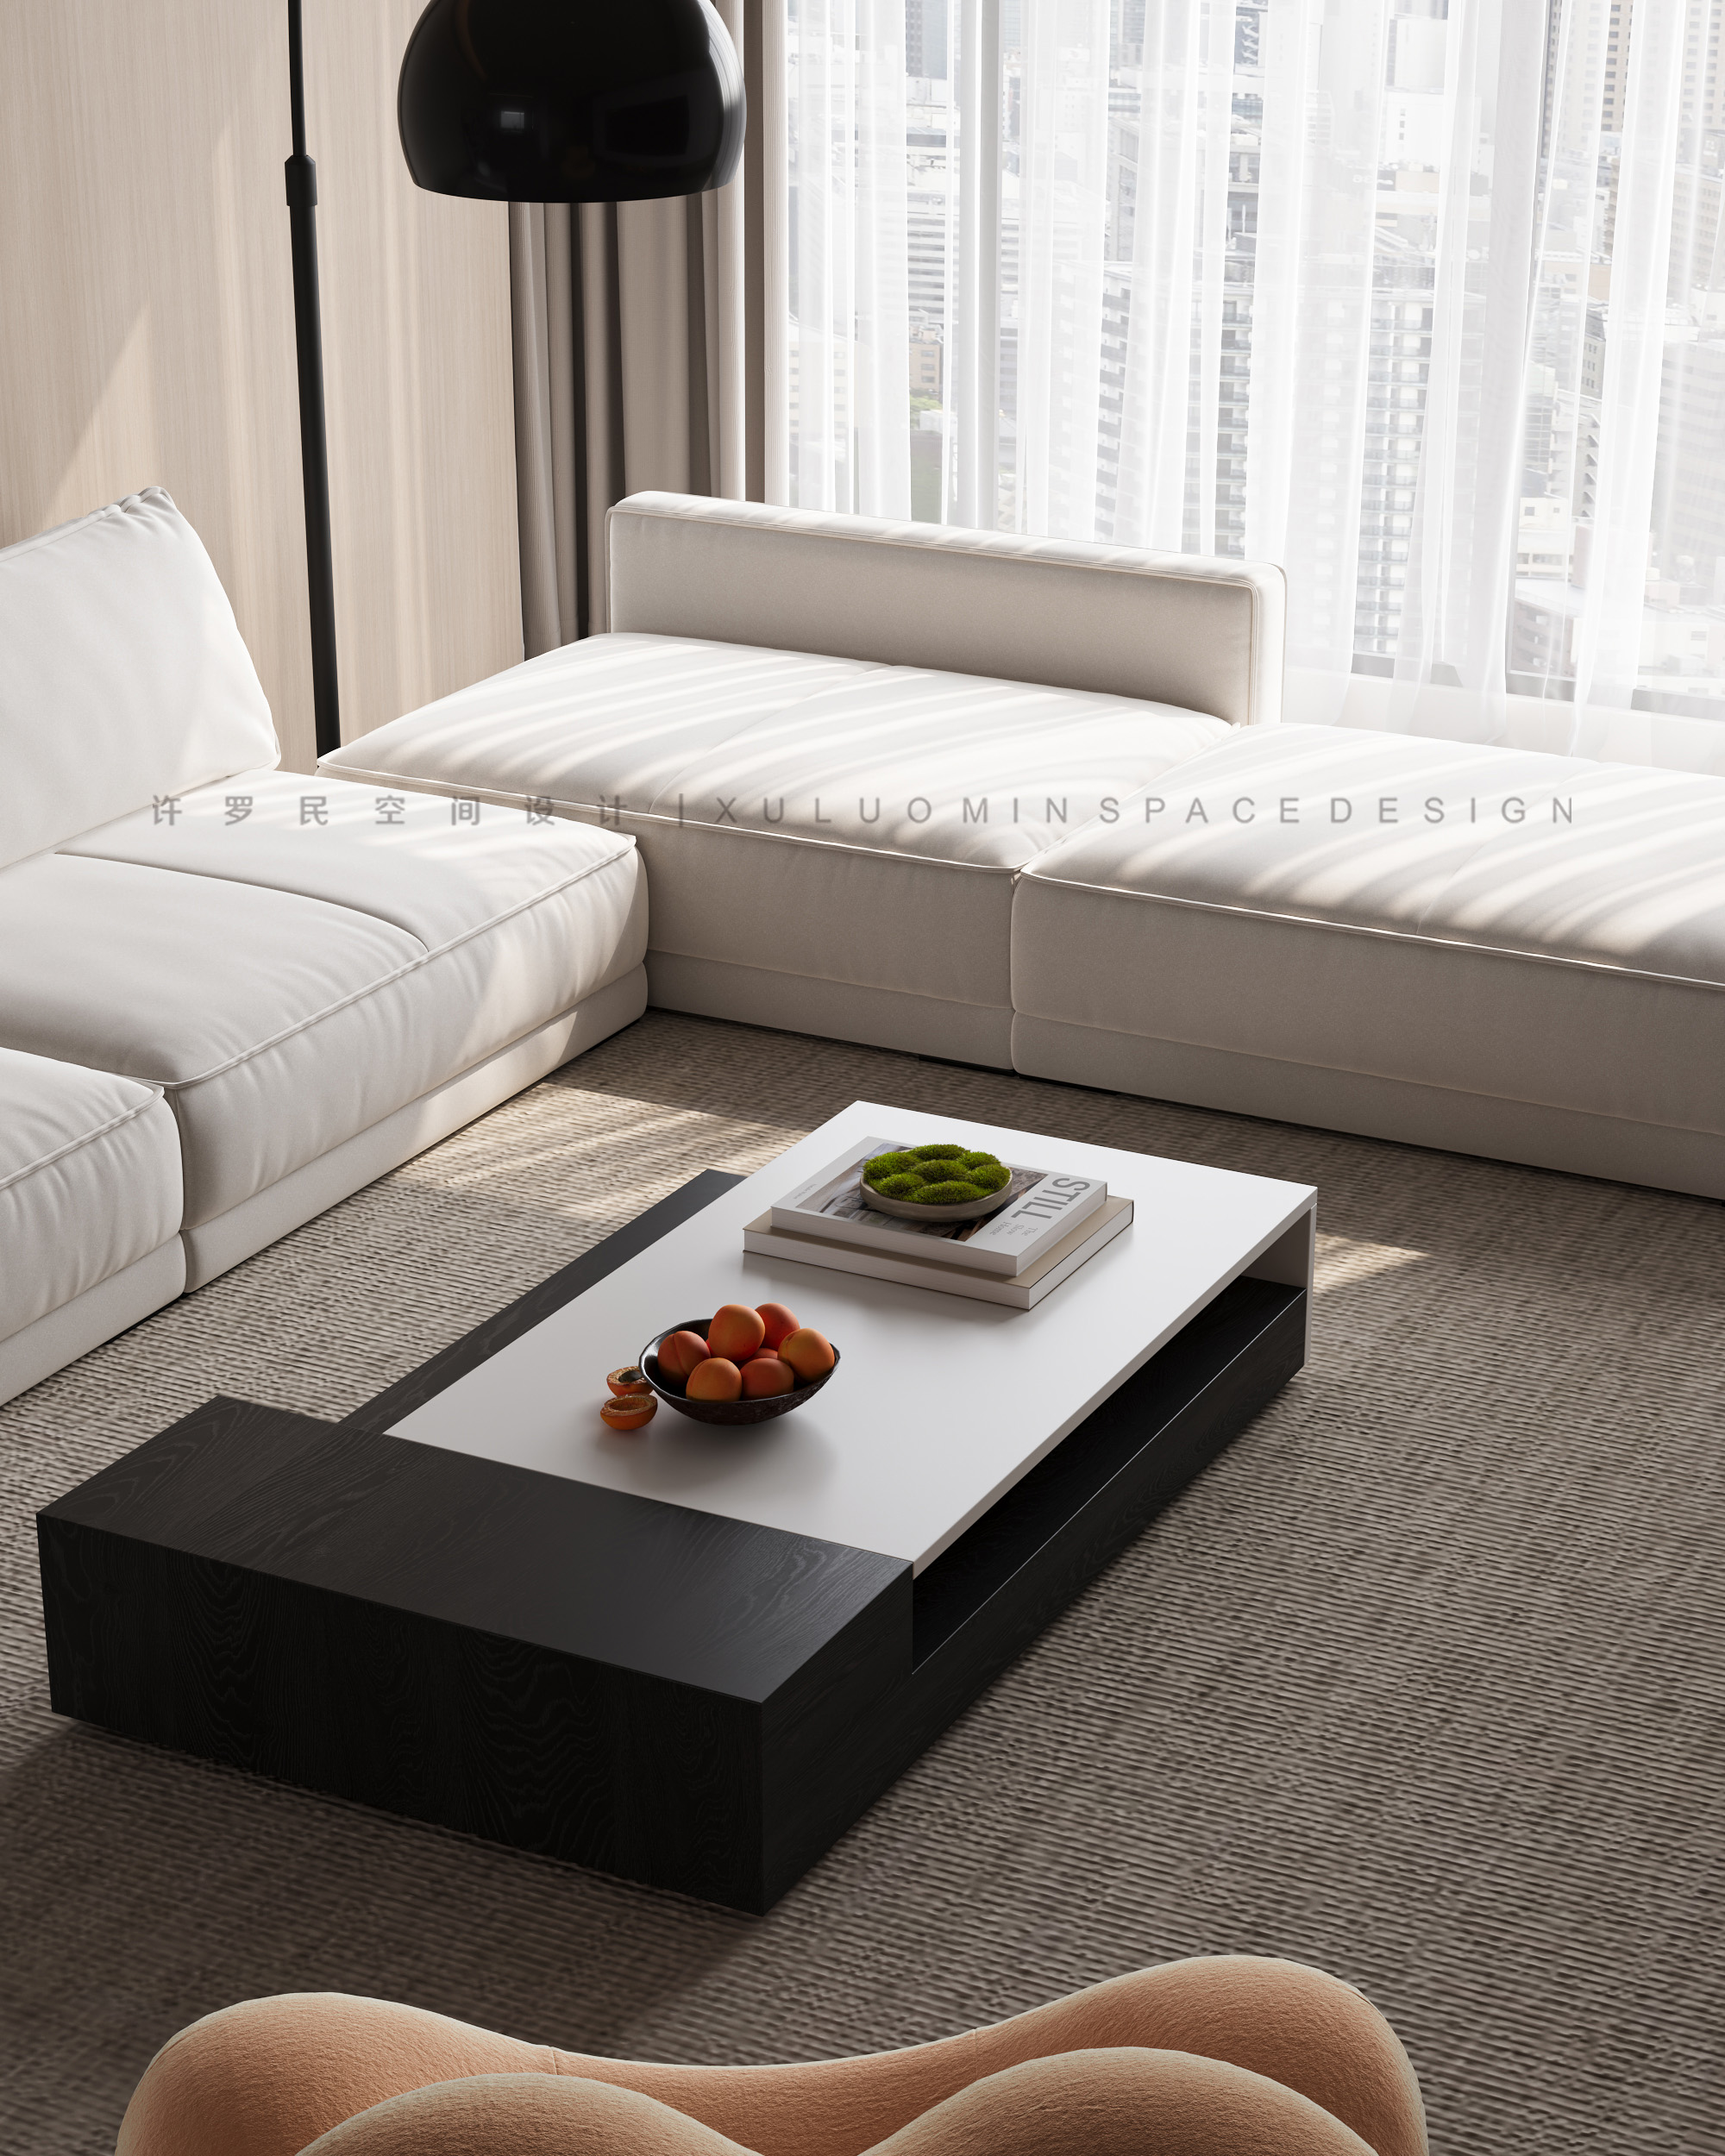
▼沙发细节,sofa detail
▼玄关看向沙发,the porch looks out on the sofa
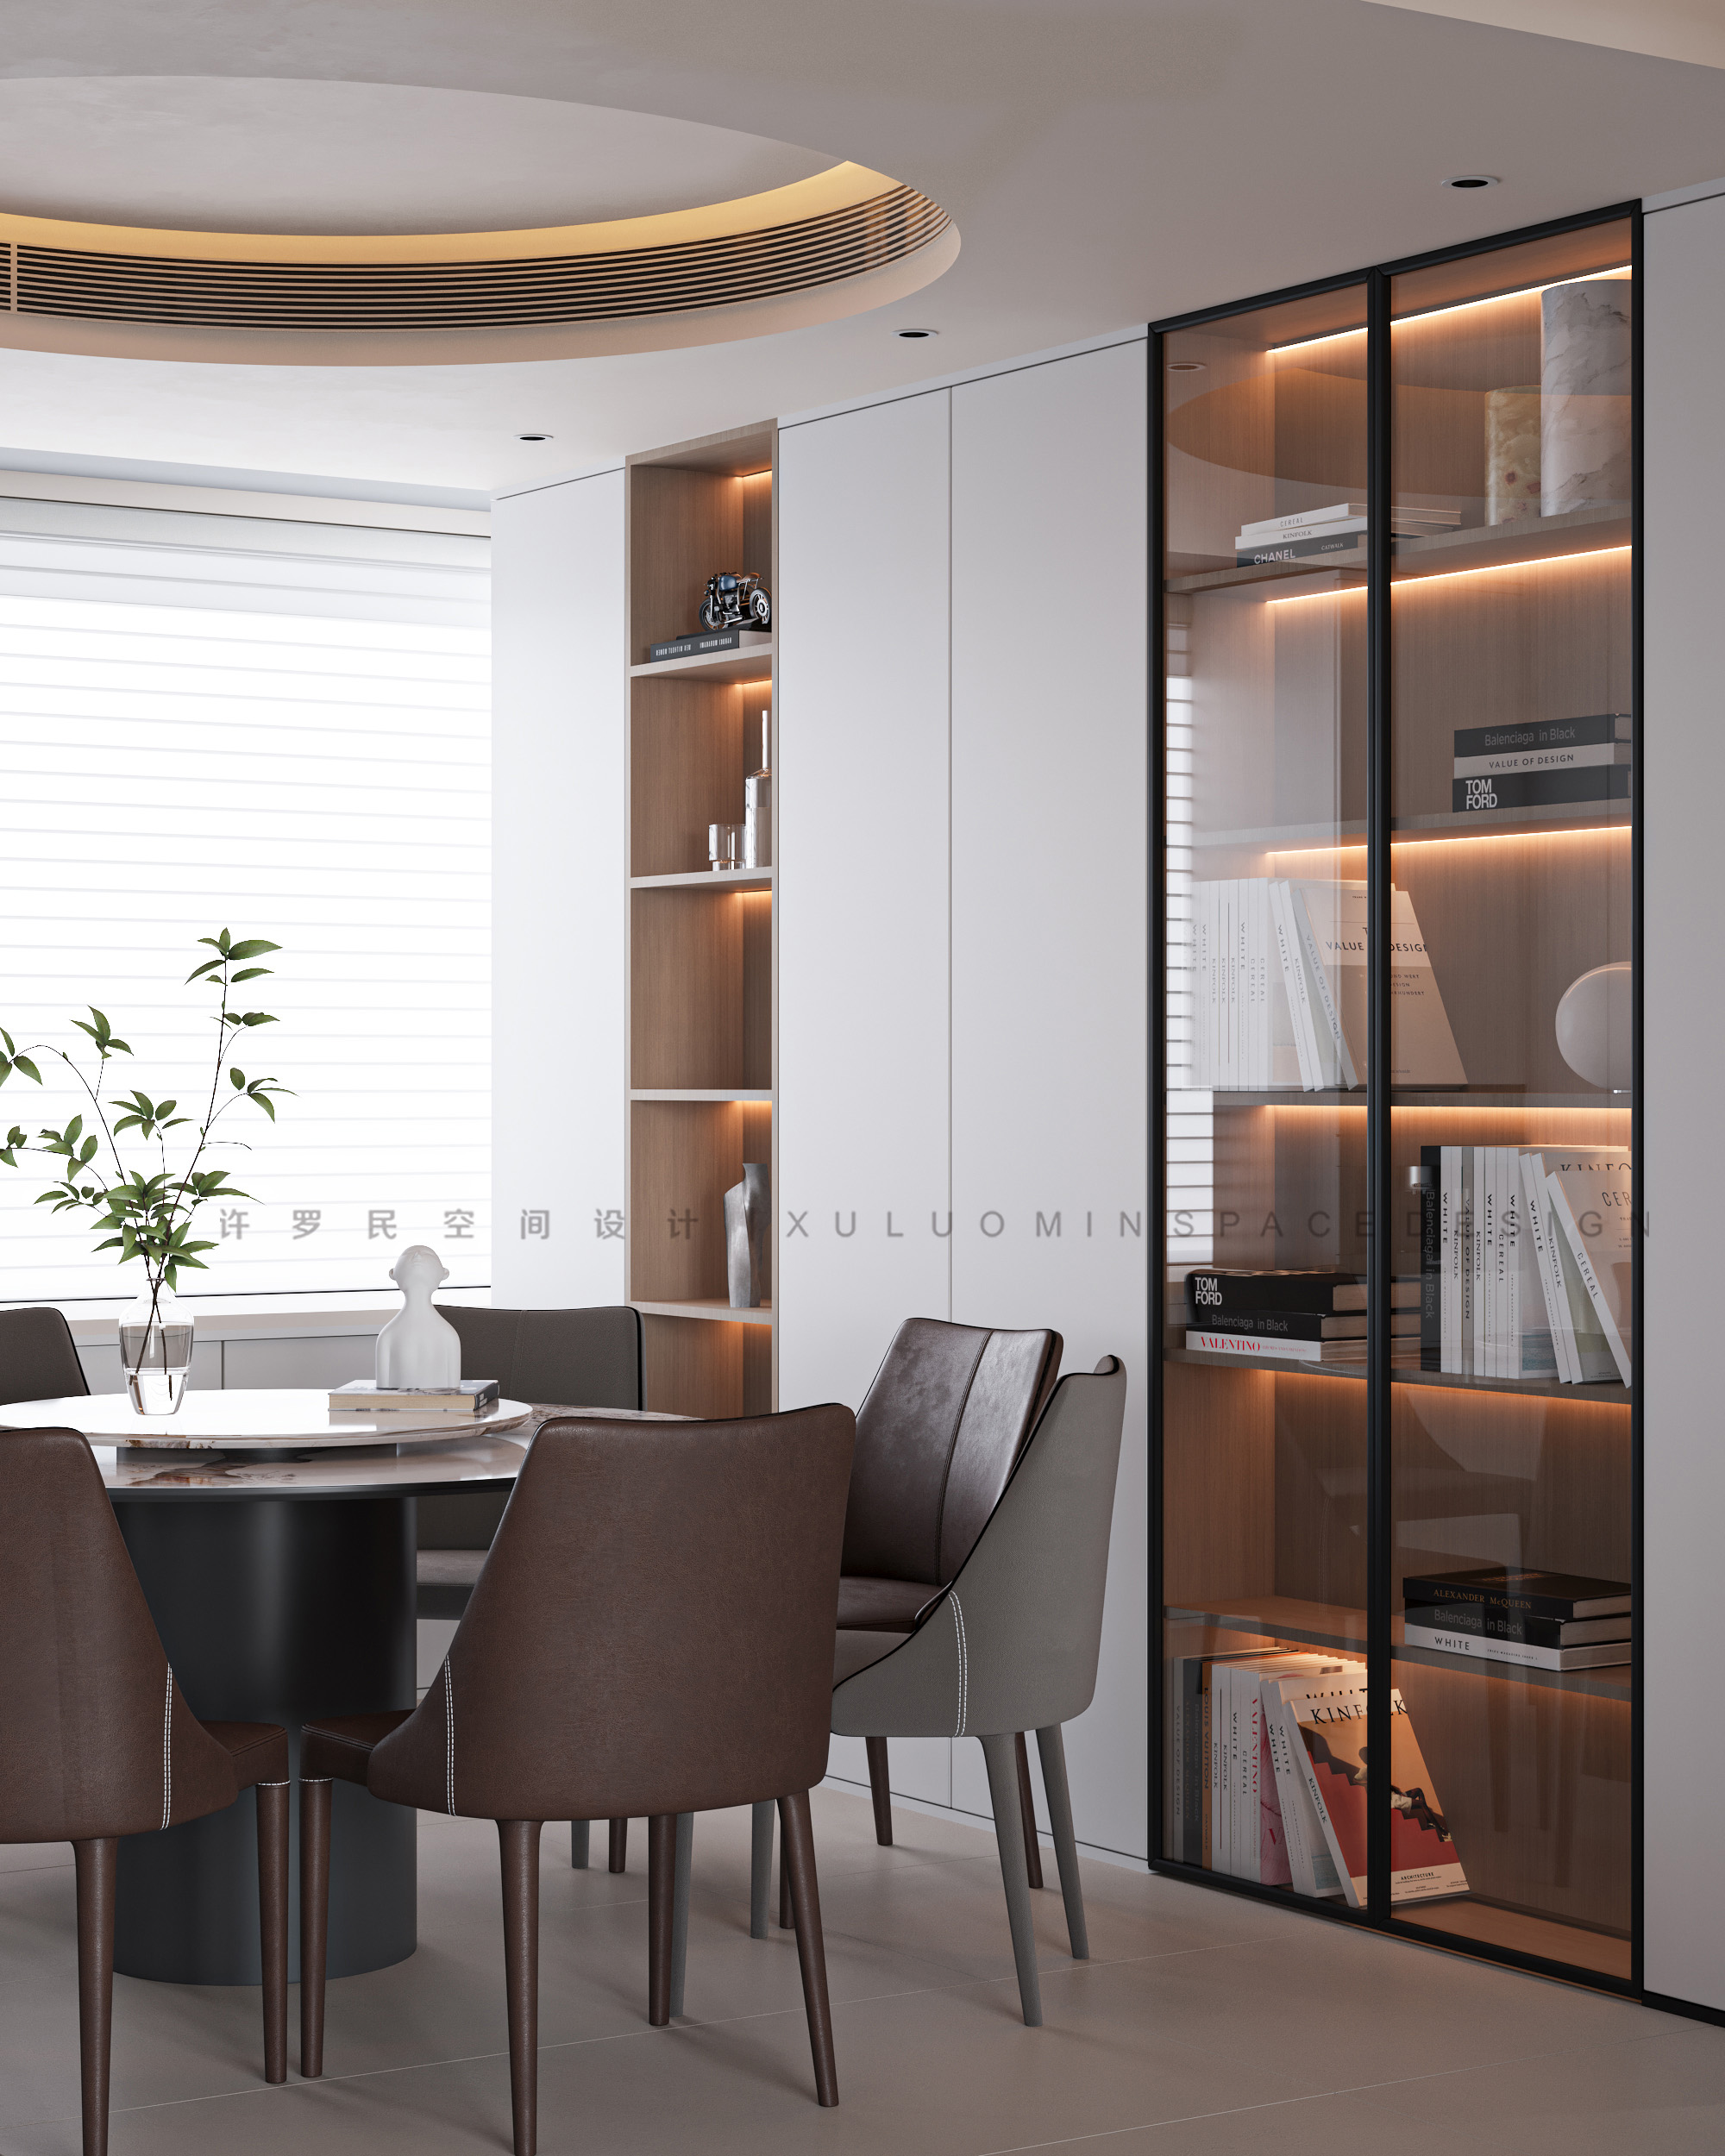
餐厅悬浮弧形吊顶与圆桌相呼应,窗边矮柜既可以作为日常的餐吧台使用,又能满足烹饪操作之需,柜体区域还能用作大容量收纳空间。”方“与”圆“形成有趣的互动,像是艺术家康定斯基在画布上自由地发挥想象空间。
The suspended arc ceiling of the restaurant echoes the round table. The low cabinet by the window can be used as a daily bar and meet the needs of cooking operations. The cabinet area can also be used as a large-capacity storage space." Square "and" circle "form an interesting interaction, like the artist Kandinsky on the canvas freely play imagination space.
▼餐厅,restaurant
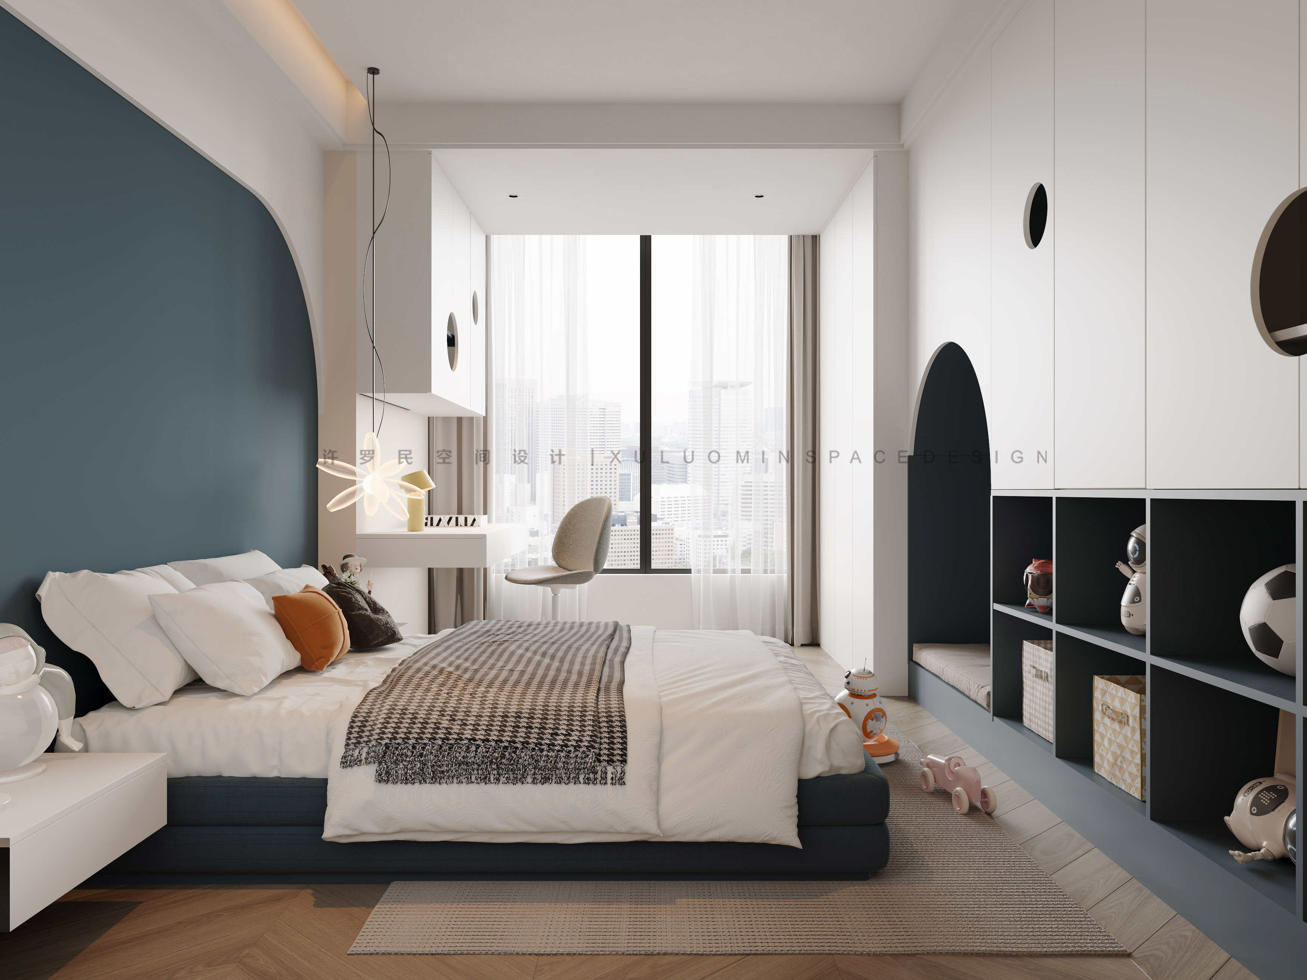
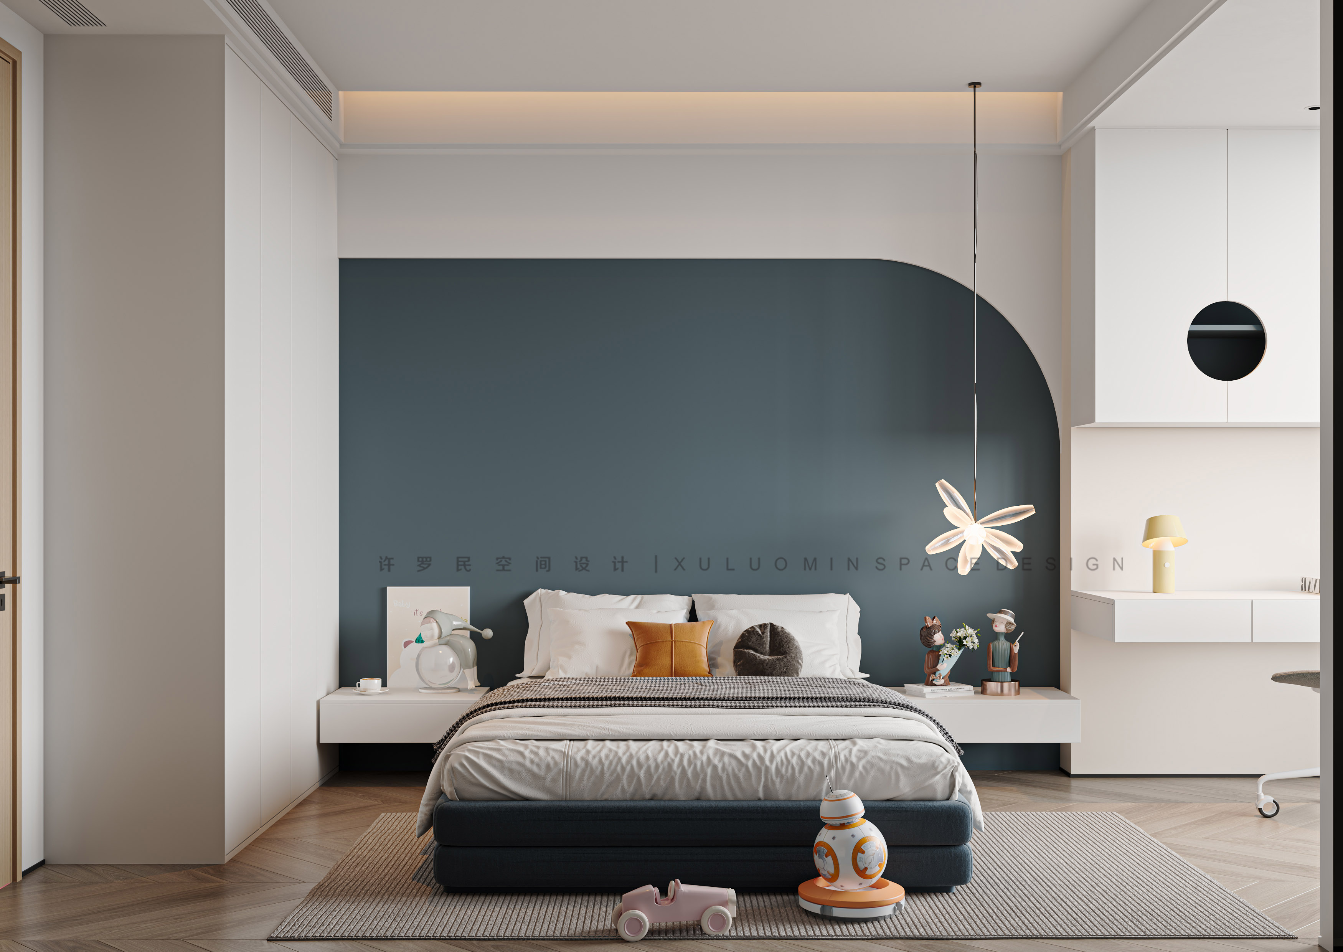
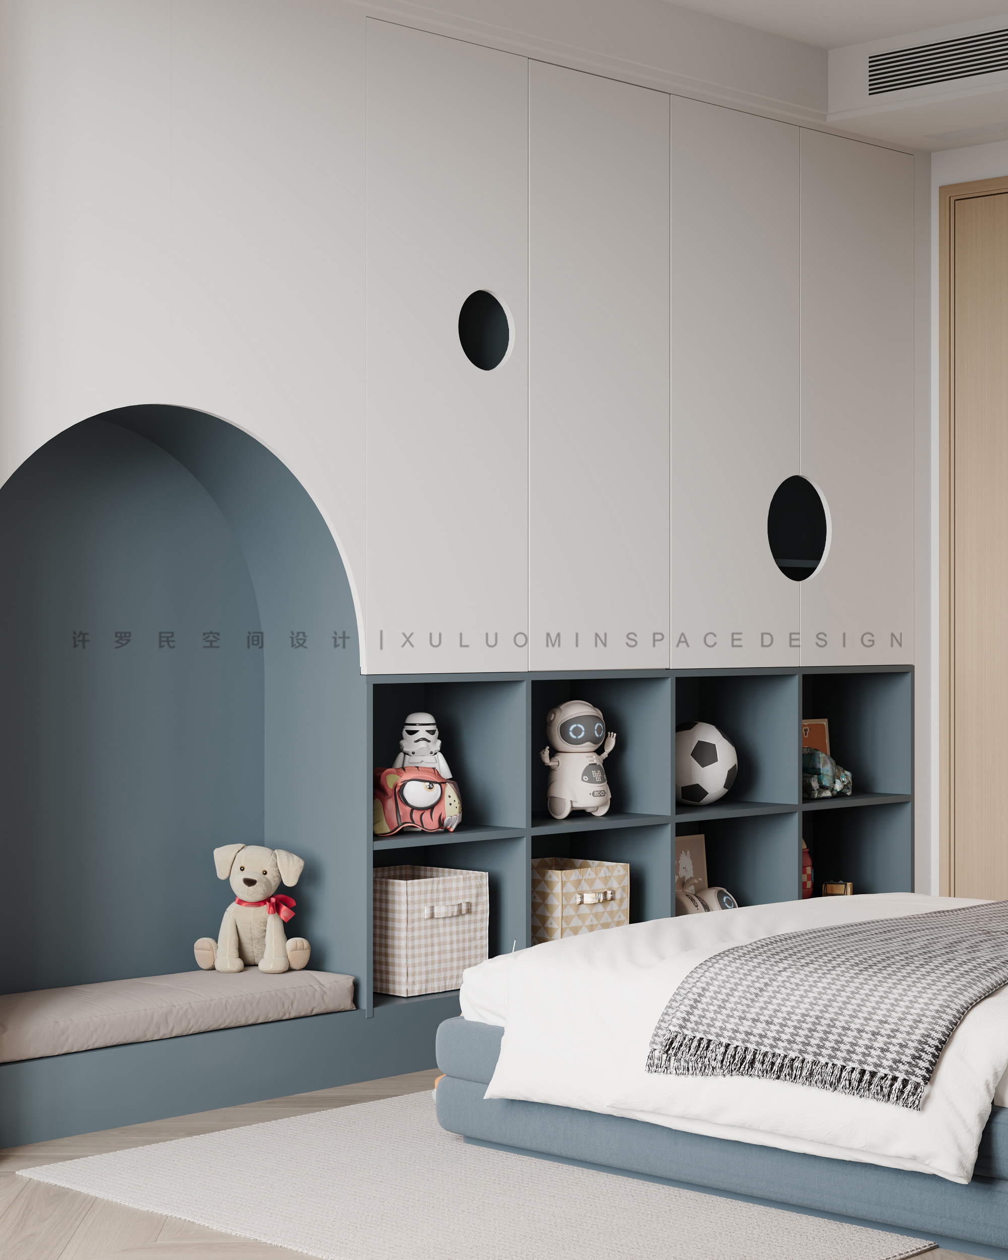
儿卧整体色调风格选用琉璃蓝与白色为主,为了更好地回归生活的本真,设计师给予了空间更大的尺度关系,让其体验感受得以更加舒展与放松。为了满足孩子的童真与安全性,空间中多次运用了弧形及圆型的元素,同时也给空间中增加了许多的趣味性。儿卧书柜采用半开放的形式,设计师考虑到儿童个人的摆放于收纳的习惯培养,将开放格设置在下方,方便孩子的拿取与收纳,同时在原有的基础上增加了拱形的阅读区域,使得孩子在房间内有自己更好的活动空间。
The overall tone style of the baby sleeper is based on glass blue and white. In order to better return to the truth of life, the designer gives the space a larger scale relationship, so that the experience can be more stretch and relax. In order to meet the childlike innocence and safety of children, arc and round elements are used many times in the space, which also adds a lot of fun to the space. The children's bedroom bookcase adopts the semi-open form. Considering the cultivation of children's personal habit of placing in storage, the designer sets the open space below, which is convenient for children to take and store. At the same time, the arched reading area is added on the basis of the original, so that children have their own better activity space in the room.
▼儿卧,children's room
▼儿卧,children's room
▼书柜,bookcase
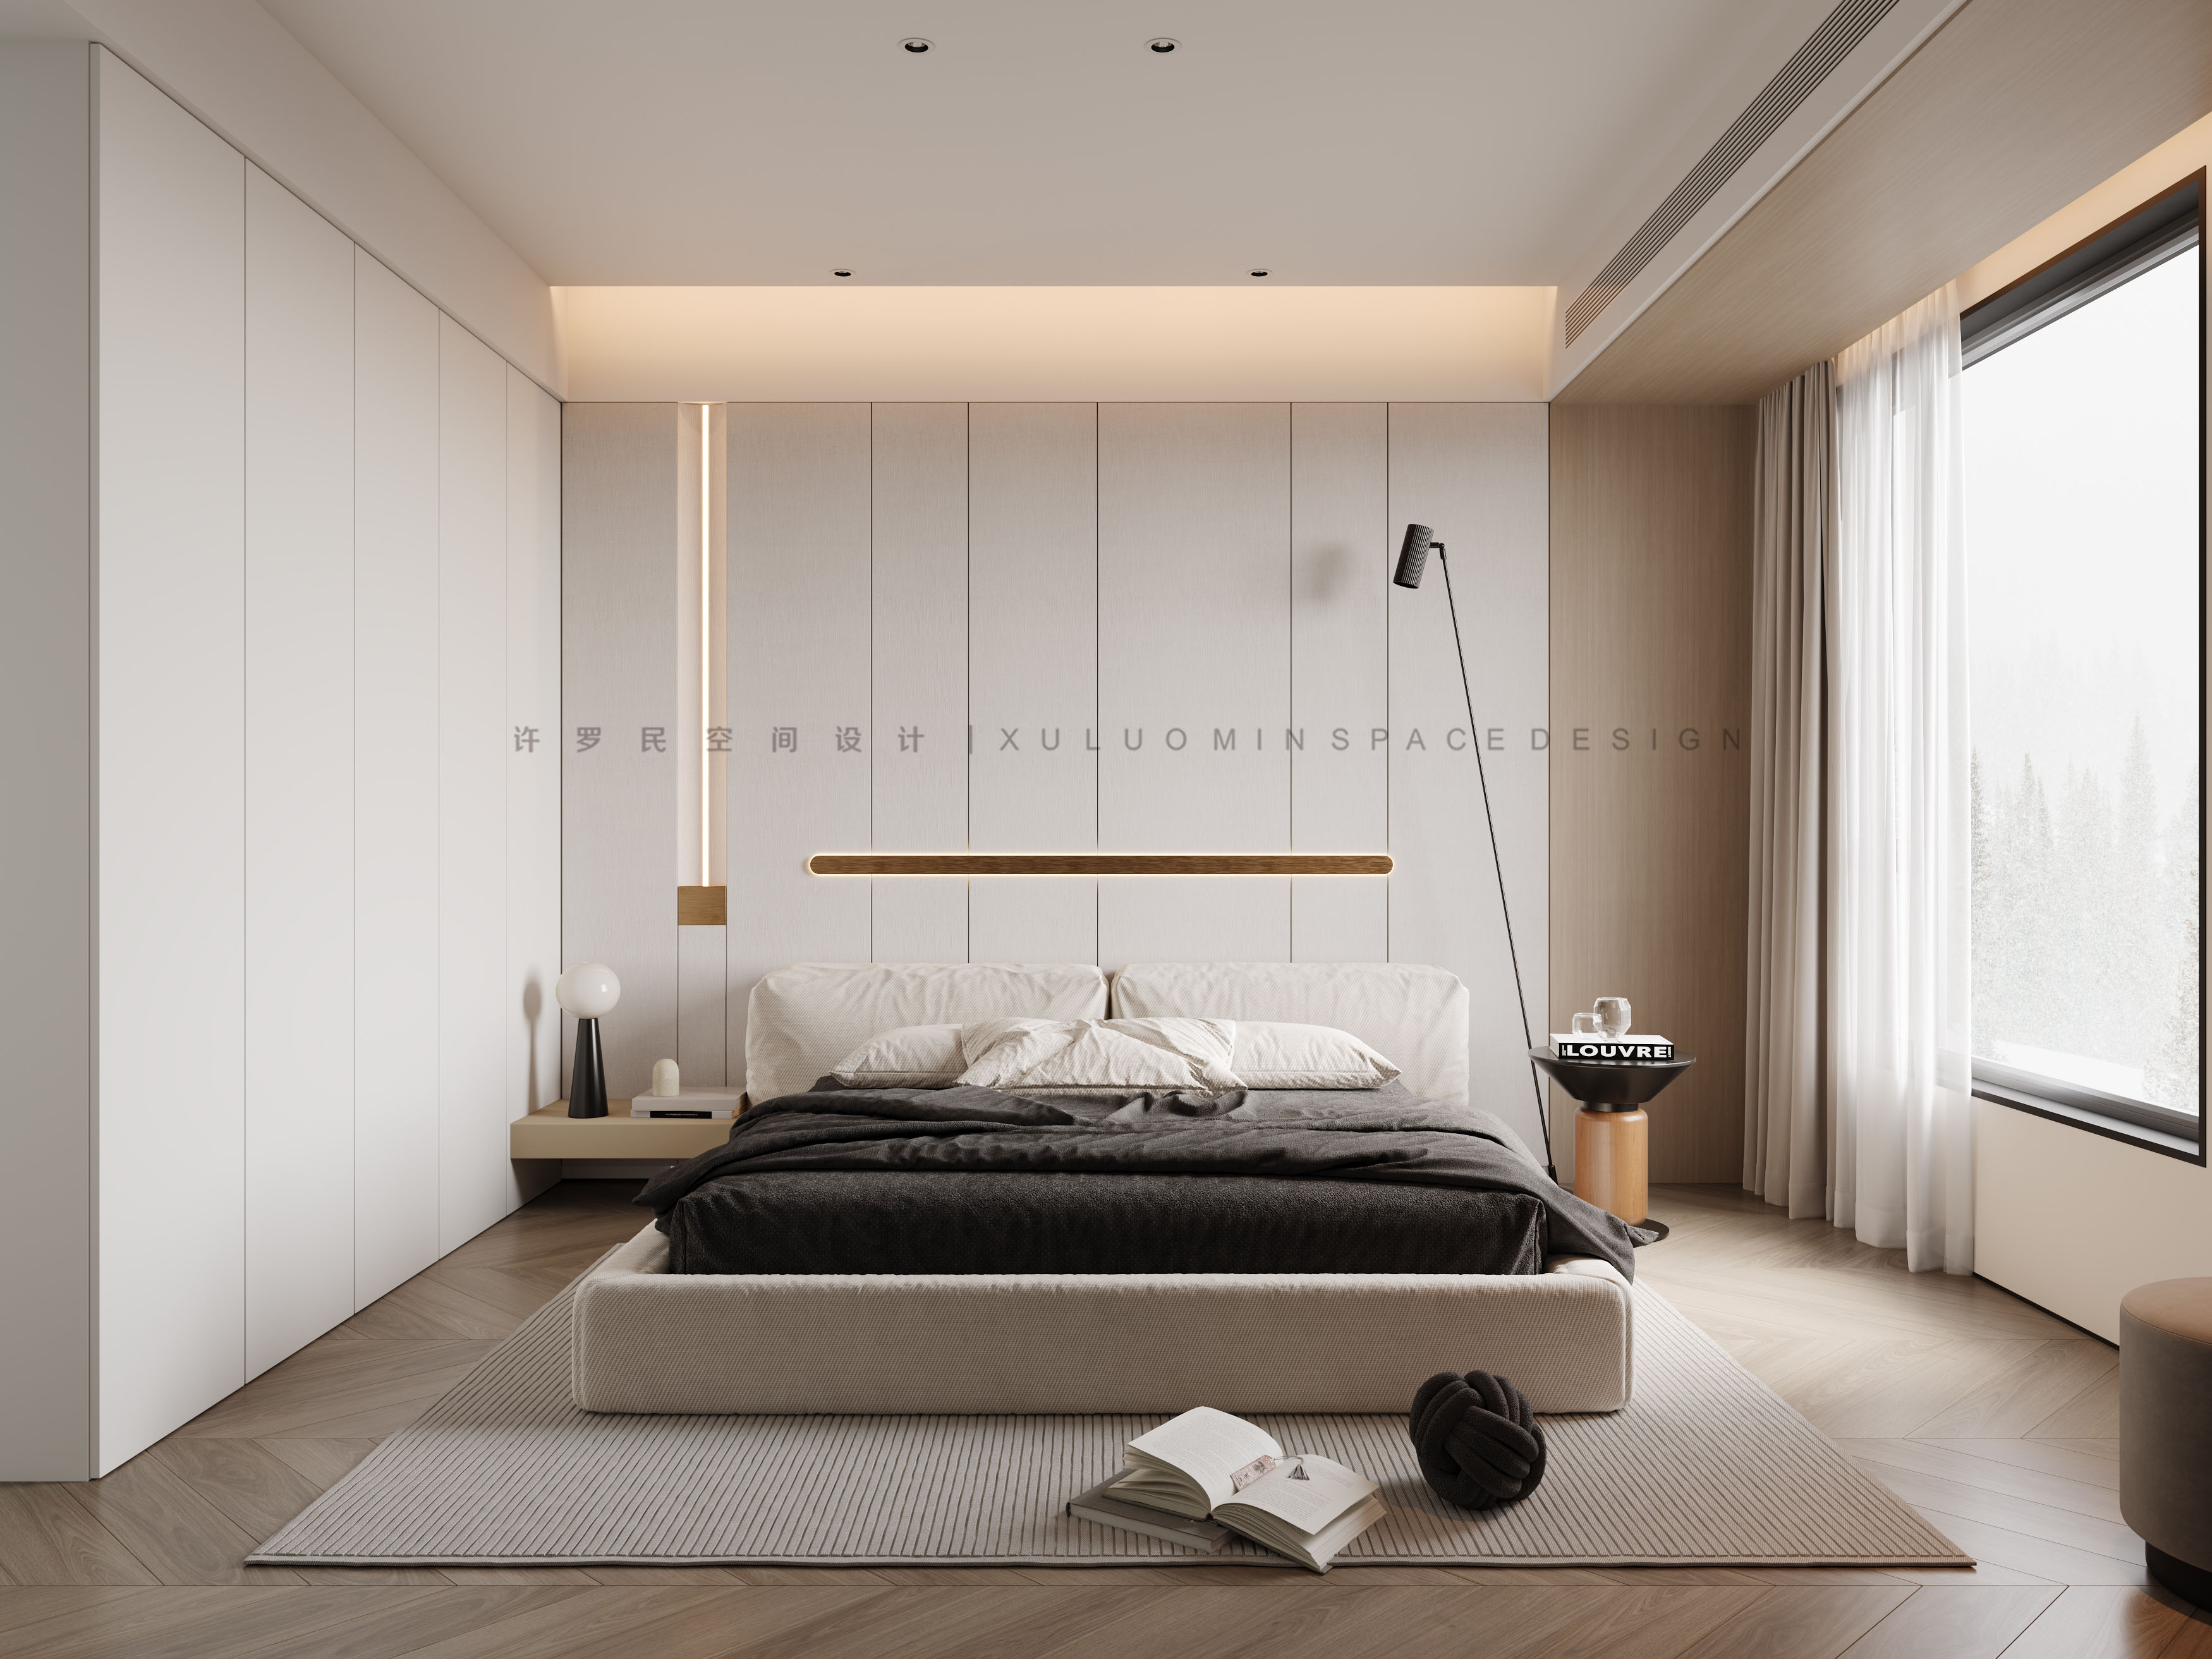
主卧的床头背景保持素净,“一字”壁灯既是装饰也为夜晚带来微亮的放松氛围,墙面的灯槽造型给予背景一丝趣味。木饰面从墙面延申至顶面,加强了梳妆台和睡眠区的空间边界,避免了空间内部轴线偏位的问题,保证了空间与吊顶的顶地对应。梳妆台延伸至电视背景,形成一体式的桌子,去繁至简的设计激发轻快自然的都市时尚行为方式,也为包容和谐的家庭互动提供了更多可能性。
The headboard background of the master bedroom is kept plain and clean. The "one-word" wall lamp is not only decorative but also brings the relaxed atmosphere of slight light at night. The lamp groove modeling of the wall gives the background a little fun. The wood veneer extends from the wall to the top surface, strengthening the spatial boundary of the dresser and the sleeping area, avoiding the problem of the deflection of the internal axis of the space and ensuring that the space corresponds to the top of the ceiling. The dresser extends into the TV background to form an integrated table. The minimalist design inspires the light and natural urban fashion behavior, and also provides more possibilities for inclusive and harmonious family interaction.
▼卧室,bedchamber
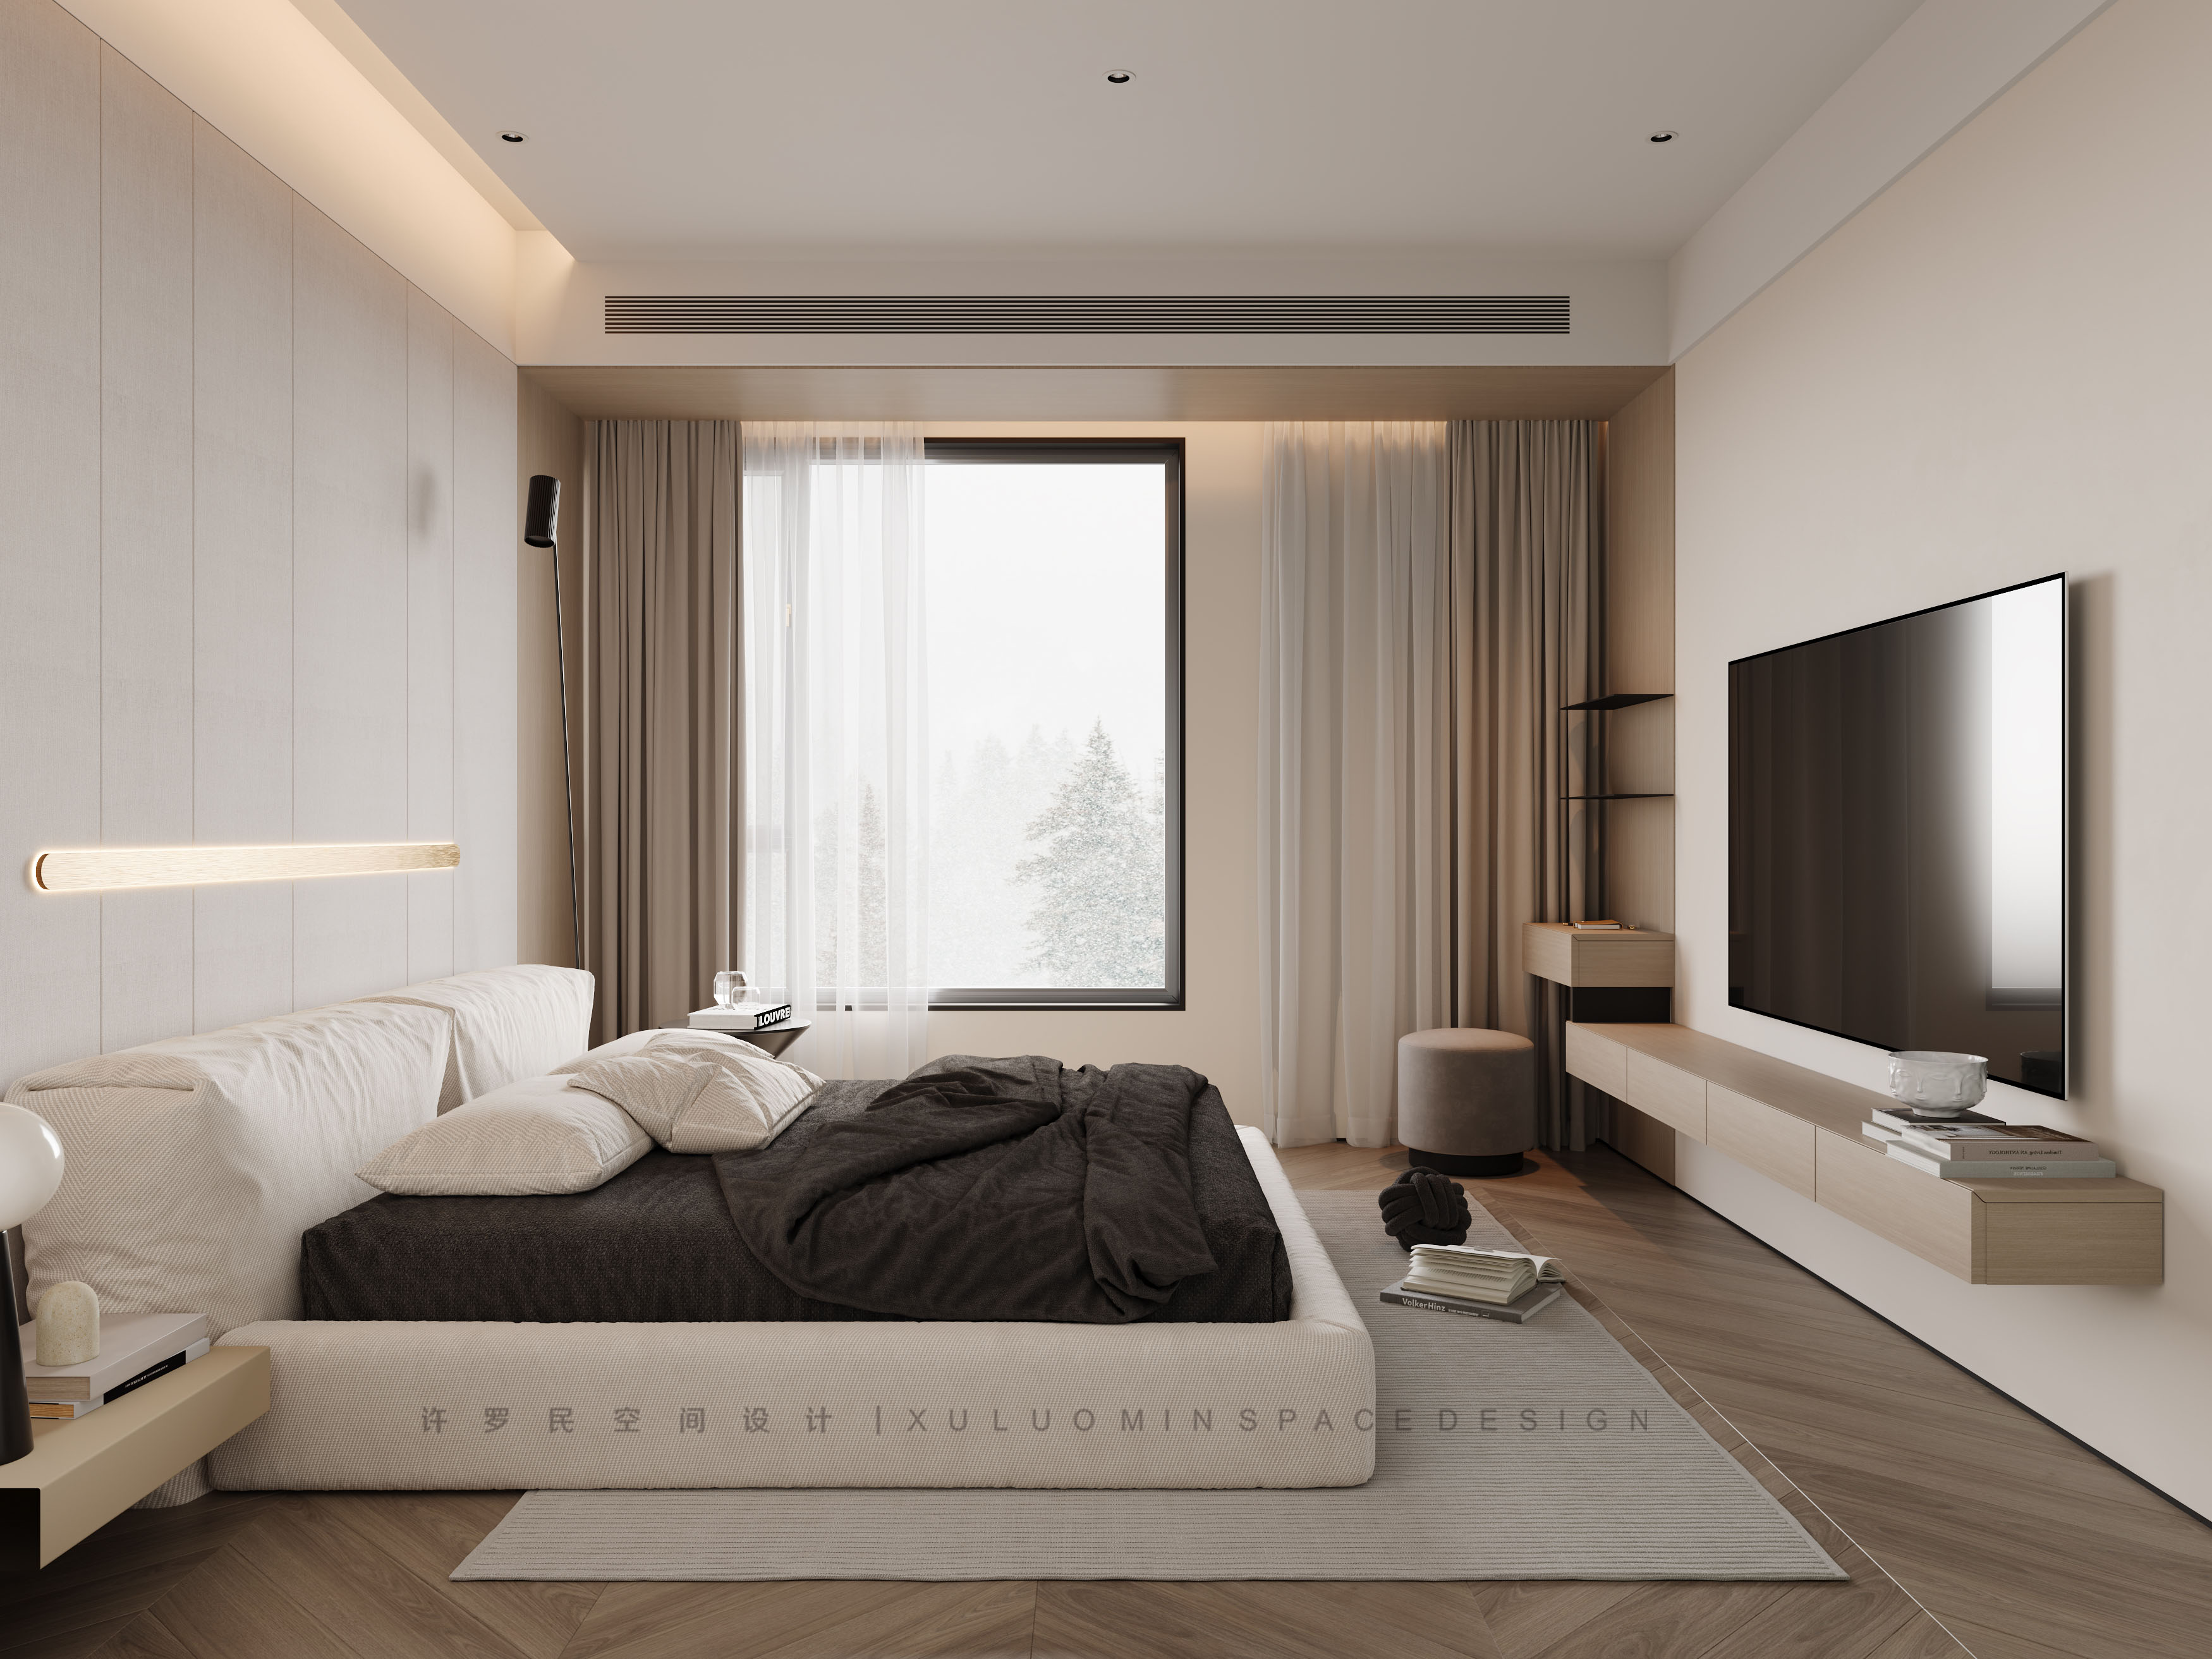
▼卧室,bedchamber